
Project background
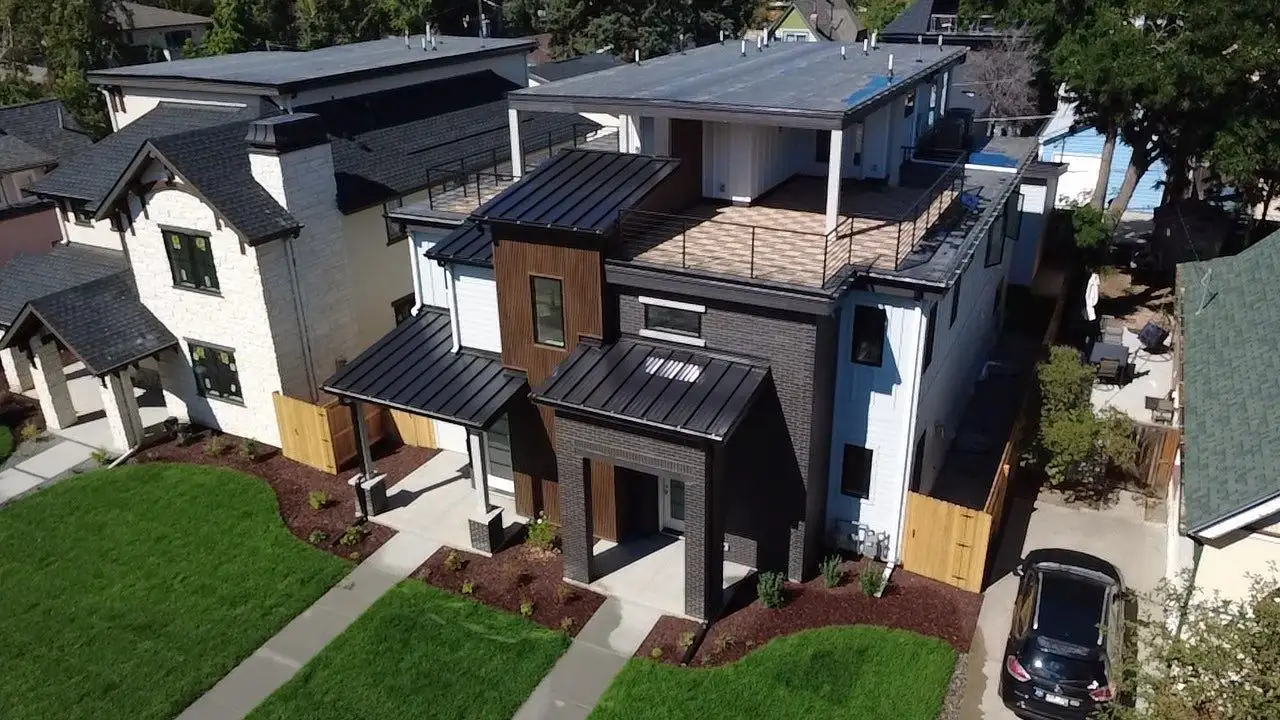
New construction project with a custom home builder. No tear-off or decking replacement required. Work was staged across the overall build schedule in dry-in and install phases to coordinate with other trades.
Low-slope roof (main duplex)
Low-slope quantity: 22 squares
Material installed: Mule-Hide 60 mil non-reinforced EPDM membrane
Insulation: Tapered EPS insulation system
Cover board: DensDeck Primed
Flashing: All roof-to-wall transition flashing new, with EPDM termination
Standing seam metal accents
Metal accent quantity: approximately 4 squares
Material installed: 26 GA standing seam metal, flat iron nail strip
Color: Black
Underlayment: Titanium PSU-30 HT premium high-temp ice and water shield
Detached garage roof
Garage roof quantity: 11 squares
Material installed: GAF Timberline HDZ asphalt shingle, Charcoal
Fire rating: Class A fire-rated roof system
Impact rating: Class 3 impact-resistant shingle
Underlayment: Synthetic felt field underlayment, with ice and water shield installed at the eaves, in all valleys, and around all penetrations
Flashing: All flashings and drip edge new, color to match
Pipe boots: New pipe boots installed
Warranty
Manufacturer warranty: Standard GAF lifetime manufacturer warranty on the shingled portion; Mule-Hide manufacturer warranty on the EPDM portion
Workmanship warranty: 5-Year Pak Exteriors Workmanship Warranty
Installation, permits, and inspections
Installation duration: dry-in and install phases, spread across the full build schedule
• Low-slope EPDM main roof: dry-in 1 day, install 2 days
• Standing seam metal accents: dry-in 1 day, install 1 day
• Detached garage shingle: dry-in 1 day, install 1 day
Permits: City and County of Denver
Inspections completed:
• Roof final inspection (No mid-roof inspection required)
Permit status: Permit passed and finaled